
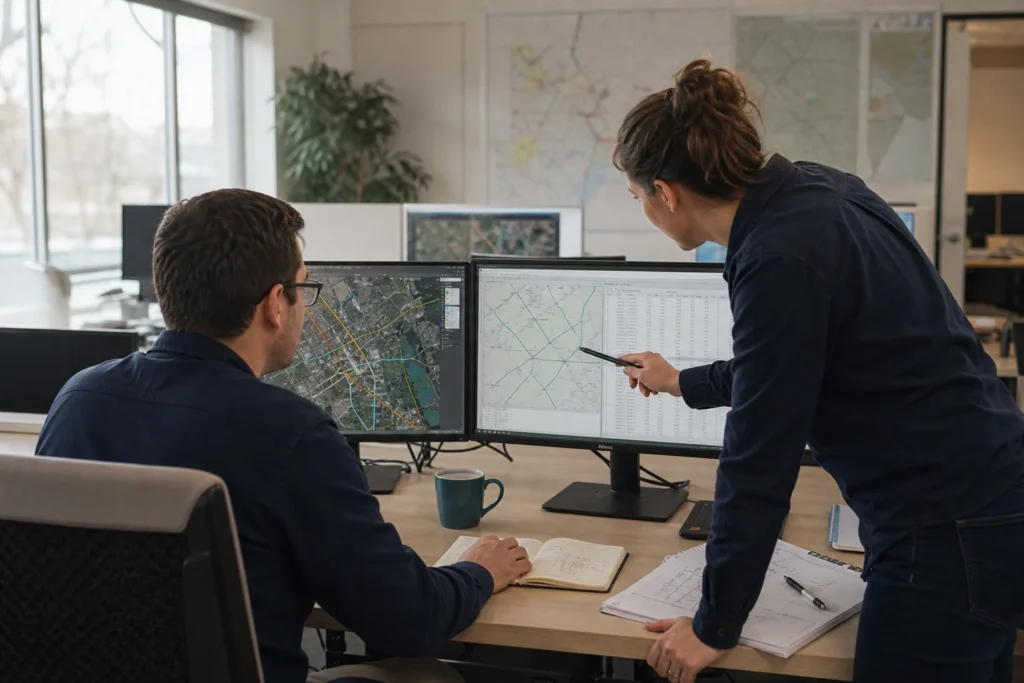
Visual note: this AI-generated editorial image illustrates the engineering context. It does not show a client, site or completed Geospatial Net project.
The choice between aerial and underground fibre is rarely a simple unit-rate comparison. It is a network-lifecycle decision shaped by available infrastructure, make-ready work, civils risk, permitting, resilience, maintenance access, construction capacity and the evidence available at planning stage.
A defensible FTTx strategy makes those assumptions visible and tests them spatially before a delivery programme commits to scale.
Start with the operating context
Define the decision area, demand, route constraints, target architecture, service deadlines, acceptance rules and the organisation that will own the network. The same construction method can produce very different results in dense urban streets, rural corridors, private estates and mixed brownfield areas.
When aerial deployment may fit
Aerial construction can be attractive where suitable poles and attachment rights already exist. The planning model should still account for pole ownership, loading, clearance, make-ready work, replacement needs, road crossings, vegetation, weather exposure and safe maintenance access.
Evidence to collect
- Pole location, type, condition, ownership and available space
- Span lengths, crossings, clearance constraints and route continuity
- Existing attachments and make-ready exceptions
- Access, permitting, traffic and vegetation requirements
- Repair exposure and the operating team’s maintenance model
When underground deployment may fit
Underground construction can suit constrained streets, critical routes, shared duct environments and locations where exposure or visual impact is unacceptable. Its feasibility depends on reliable knowledge of existing ducts and utilities, constructability, surface reinstatement, permits, access chambers and the response to blocked or damaged infrastructure.
Evidence to collect
- Duct ownership, occupancy, condition and continuity
- Chambers, crossings, utility conflicts and restricted areas
- Surface type, reinstatement rules and traffic management needs
- Permit dependencies, environmental constraints and access windows
- Fallback routes for blockages and construction exceptions
A hybrid strategy is a controlled set of route decisions
Many programmes use both methods. The important work is to define where each rule applies, record exceptions and prevent cost or resilience assumptions from being hidden inside a drawing. Route segments should be traceable to survey evidence, engineering rules and an approval decision.
Use GIS to make the TCO model auditable
A GIS-based planning model can connect demand, route length, structures, civils, materials, permissions, risks and alternatives. It should expose the source and confidence of each input rather than presenting a single cost number as certainty.
- Build the baseline. Assemble demand, terrain, transport, utilities, poles, ducts, constraints and existing network data.
- Define engineering rules. Record architecture, capacity, spacing, clearance, resilience and acceptance assumptions.
- Generate and compare options. Test aerial, underground and hybrid routes against the same demand and constraint model.
- Survey the uncertainty. Prioritise field checks where missing evidence could change the preferred route or work method.
- Track exceptions. Keep permit, constructability, cost and design decisions linked to the affected assets and route segments.
- Prepare handover. Carry approved design data, evidence and identifiers into construction and As-Built workflows.
Prove the model before programme rollout
A representative pilot should include the difficult conditions expected in the wider programme. Review the model with engineering, construction, commercial, permitting and operations stakeholders, then document what changed before scaling the workflow.
Use comparable lifecycle boundaries
Do not compare an aerial construction estimate with an underground whole-life estimate. Use the same design horizon, demand case, inflation basis, maintenance scope, restoration assumptions and risk treatment. Separate quantities from rates so an owner or delivery team can update either without rebuilding the model.
Make the comparison spatial
Classify candidate segments by authority, land use, surface, pole or duct availability, crossing type, environmental exposure, access and confidence. A mixed strategy can then be evaluated corridor by corridor, with reasons recorded for each selected construction method.
Engineering takeaway
Aerial versus underground is rarely a single network-wide answer. Compare segments through authority, existing assets, capacity, make-ready, civils, restoration, exposure, maintenance access, resilience and lifecycle cost with uncertainty visible.
Decision checklist
- Which corridors and assets are actually available for use?
- What make-ready, civils, restoration and permitting costs apply by segment?
- How do exposure, access, repair and upgrade assumptions affect lifecycle value?
- Which inputs are estimates and which are field or owner verified?
Sources and engineering references
- FHWA: Broadband Infrastructure Deployment – US highway right-of-way, utility accommodation and broadband-deployment reference.
- NTIA BroadbandUSA: Permitting – Federal broadband-permitting assistance and resources.
- European Commission: Gigabit Infrastructure Act – EU context for infrastructure access, civil-works coordination, permits and building readiness.
Official and standards links provide source context; they do not imply endorsement, legal advice or project acceptance. Confirm current rules, access conditions, licence and fitness for the specific jurisdiction and decision.